
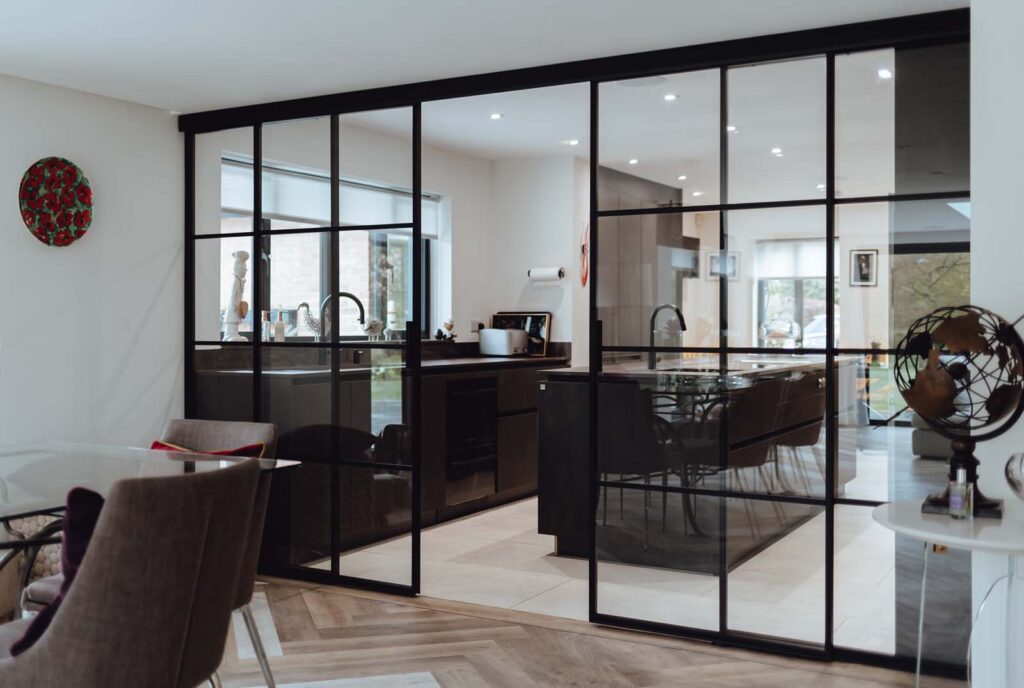
The true potential of a home’s interior often lies hidden in the transitions between rooms. Standard hinged doors, while functional, can dictate a space’s layout and limit its light. They swing into valuable floor area, block sightlines, and create static barriers that define rooms as separate, closed-off boxes. To truly open up a home, you need a solution that rethinks these divisions entirely.
This is where the strategic use of bespoke internal sliding doors comes into play. Unlike off-the-shelf options, custom-made sliding systems are engineered for your specific space. They don’t just replace a door; they transform the relationship between areas, fundamentally altering how light moves and how space is perceived and utilized. The result is a home that feels more expansive, connected, and illuminated.
This article explores how investing in custom internal sliding doors can unlock these benefits. We’ll examine the mechanics of light optimization, the spatial gains unique to sliding systems, the importance of precise customization, and the practical considerations for integrating them into your home.
The Science of Light Optimization with Sliding Systems
Natural light is a premium resource in any home. It affects mood, perceived space, and even energy costs. The primary obstacle to light flow is the solid, opaque barrier of a traditional door, which remains closed most of the time. A bespoke sliding door system is designed to remove this obstacle.
When fully opened, a quality sliding door system can achieve a near-total aperture—often 90% or more of the wall width—effectively merging two rooms into one continuous visual and literal space. This unimpeded opening allows light to flood from a brighter room (like a south-facing living area) into a darker one (like a central hallway or north-facing study) throughout the day. The light isn’t just glimpsed through a crack; it washes through.
Framing and Glazing: The Custom Advantage
The materials and construction of a custom door are critical for light maximization. Standard doors often have thick frames that obstruct view and light. Bespoke Internal Sliding doors can be crafted with ultra-slim sightlines. Manufacturers can use stronger materials like steel or reinforced aluminum to create frames that are both slender and structurally sound, maximizing the glass area.
Furthermore, the glazing itself can be tailored. For rooms where privacy is needed alongside light, options like frosted or textured glass can diffuse light beautifully without sacrificing openness. For a seamless look, clear, low-iron glass provides minimal distortion and color tint, allowing the truest, cleanest light transmission possible.
Reclaiming Square Footage: The Spatial Dividend
Floor space is finite and valuable. Every square foot consumed by a door’s swing arc is lost to furniture placement, traffic flow, or simply the feeling of openness. A hinged door typically requires a clear swing radius of up to 10 square feet that cannot be permanently used.
A sliding door eliminates this sacrifice. By gliding along a track, it uses zero usable floor space in its operational area. The space in front of and behind the door becomes fully functional. This allows for more creative and efficient room layouts. You can place furniture closer to doorways, utilize corners that were previously off-limits, and create cleaner, less cluttered sightlines.
This spatial reclamation is particularly transformative in smaller homes, apartments, or between key living areas like a kitchen and dining room. The ability to fully open a wide aperture creates the illusion of a single, larger great room, while retaining the option to close it off for privacy or climate control. The flexibility is a direct result of the door’s mechanics.
Why “Bespoke” is Non-Negotiable for Maximization
The terms “custom” and “bespoke” are crucial here. A standard-sized sliding door from a big-box store might offer some benefits, but it cannot maximize them. True optimization requires a solution built for your unique architectural context.
- Precise Fit: Walls are rarely perfectly plumb, and openings are seldom perfectly square. A bespoke door is measured and manufactured to account for these nuances, ensuring a flawless, gap-free fit that operates smoothly for decades. A poorly fitted door will stick, leak light awkwardly, and undermine the seamless aesthetic.
- Scale and Proportion: A custom maker can design a system that occupies the entire height and optimal width of your opening, perhaps from floor to ceiling, to pull in maximum light and create a dramatic, architectural feature. They can advise on single-panel, bi-parting, or pocket door configurations based on your wall structure and goals.
- Integrated Design: The hardware—tracks, handles, finishes—can be selected to complement your interior design, making the system feel like an intrinsic part of your home rather than an afterthought. The track can be discreetly recessed into the ceiling or designed as a bold statement piece.
Material and Hardware Considerations for Performance
The longevity and smooth operation of your sliding door system depend on the quality of its components. This is an area where investment pays direct dividends in daily satisfaction.
The track and roller system is the engine. High-quality, weight-rated stainless steel or ball-bearing rollers ensure silent, effortless movement, even for large, heavy glass panels. A poorly made track will lead to grinding, sticking, and eventual failure. For a truly minimalist look, top-hung systems where the door is suspended from a ceiling-mounted track eliminate a floor track, further enhancing the seamless flow between rooms.
Frame material choice also impacts performance and aesthetics. Steel offers immense strength for the slimmest possible profiles. Aluminum is lightweight, corrosion-resistant, and excellent for powder-coating in any color. Hardwoods provide warmth and traditional craft but require more maintenance. Your choice should balance structural needs, visual style, and budget.
Practical Integration into Your Home Design
Successfully incorporating a bespoke sliding door requires forethought. Begin by identifying the pain points in your current layout: which rooms feel dark or cramped? Which transitions are underutilized or obstructive? Common high-impact applications include replacing doors between a living room and a sunroom, separating a home office from a living area, or creating a flexible partition in an open-plan loft.
Consultation with a specialist is essential. They will assess structural constraints, such as load-bearing walls, which may affect the feasibility of a pocket door system (where the door slides into a cavity within the wall). They can also advise on insulation and acoustic requirements if you need to contain sound between rooms, despite the visual openness.
Finally, view the door as an architectural element. The finish of the frame, the style of the handle, and the type of glass should be chosen with the same care as you would select a key piece of furniture. The goal is for the Interior Sliding doors to enhance, not interrupt, your design narrative.
Frequently Asked Questions
Are bespoke internal sliding doors a good investment?
Yes, when viewed as an architectural upgrade rather than just a door replacement. They directly increase the perceived value and functionality of your home by creating brighter, more open, and flexible living spaces. The quality of materials and installation ensures longevity, making it a durable improvement that pays off in daily enjoyment and potential property appeal.
Can sliding doors provide enough privacy and sound insulation?
Absolutely. While maximizing light, they can also be specified for privacy and acoustics. Options include double-glazed units for better sound dampening, integrated blinds between glass panes, or opaque glass finishes like satin etch or reeded glass. A well-sealed custom frame also minimizes sound leakage compared to a poorly fitted standard door.
How much space is needed for a sliding door to operate?
The required space is on the wall, not the floor. A single door sliding to one side needs wall space equal to its width to stack against. Bi-parting doors (two panels that meet in the middle) need half the width on each side. Pocket doors, which disappear into the wall, require a constructed cavity but free up all adjacent wall and floor space.
What maintenance do they require?
Maintenance is typically minimal but important. The key task is keeping the track clean and free of debris to ensure smooth rolling. Periodically check and tighten any hardware, and lubricate the rollers with a silicone-based lubricant as recommended by the manufacturer. Wipe down frames and glass with appropriate cleaners.
Are they suitable for all interior doorways?
They are highly versatile but not universal. Very narrow openings may not benefit as dramatically from the visual effect. Structural walls can complicate pocket door installation. A professional survey is critical to determine the best type of sliding system (surface-mounted, top-hung, or pocket) for your specific opening and wall type.
Do custom sliding doors work in traditional-style homes?
Yes. Bespoke means the design can be tailored to any aesthetic. For a traditional home, frames can be crafted from detailed hardwood with classic panel inserts or glazing bars. The sliding function becomes a hidden modern convenience within a period-appropriate design, offering the best of both worlds.
Conclusion
Bespoke internal sliding doors represent a fundamental shift in how we define and use interior space. They move beyond mere doorways to become dynamic architectural tools that actively maximize two of a home’s most precious commodities: natural light and usable living area. By eliminating the spatial waste of a swinging door and creating a vast, unobstructed aperture, they foster a sense of openness and connection that hinged doors simply cannot achieve.
The decision to invest in a custom system is ultimately a decision to prioritize flow, flexibility, and light. It’s about choosing a solution that is measured not just for your opening, but for your lifestyle. The result is a home that feels more intelligent in its design—brighter, more spacious, and seamlessly adaptable to the way you live, all through the strategic reimagining of a single, critical element.










Most Commented